
Services & Pricing
Everything you need
to get permitted.
Transparent, fixed-fee services focused on one outcome: approved permit drawings.
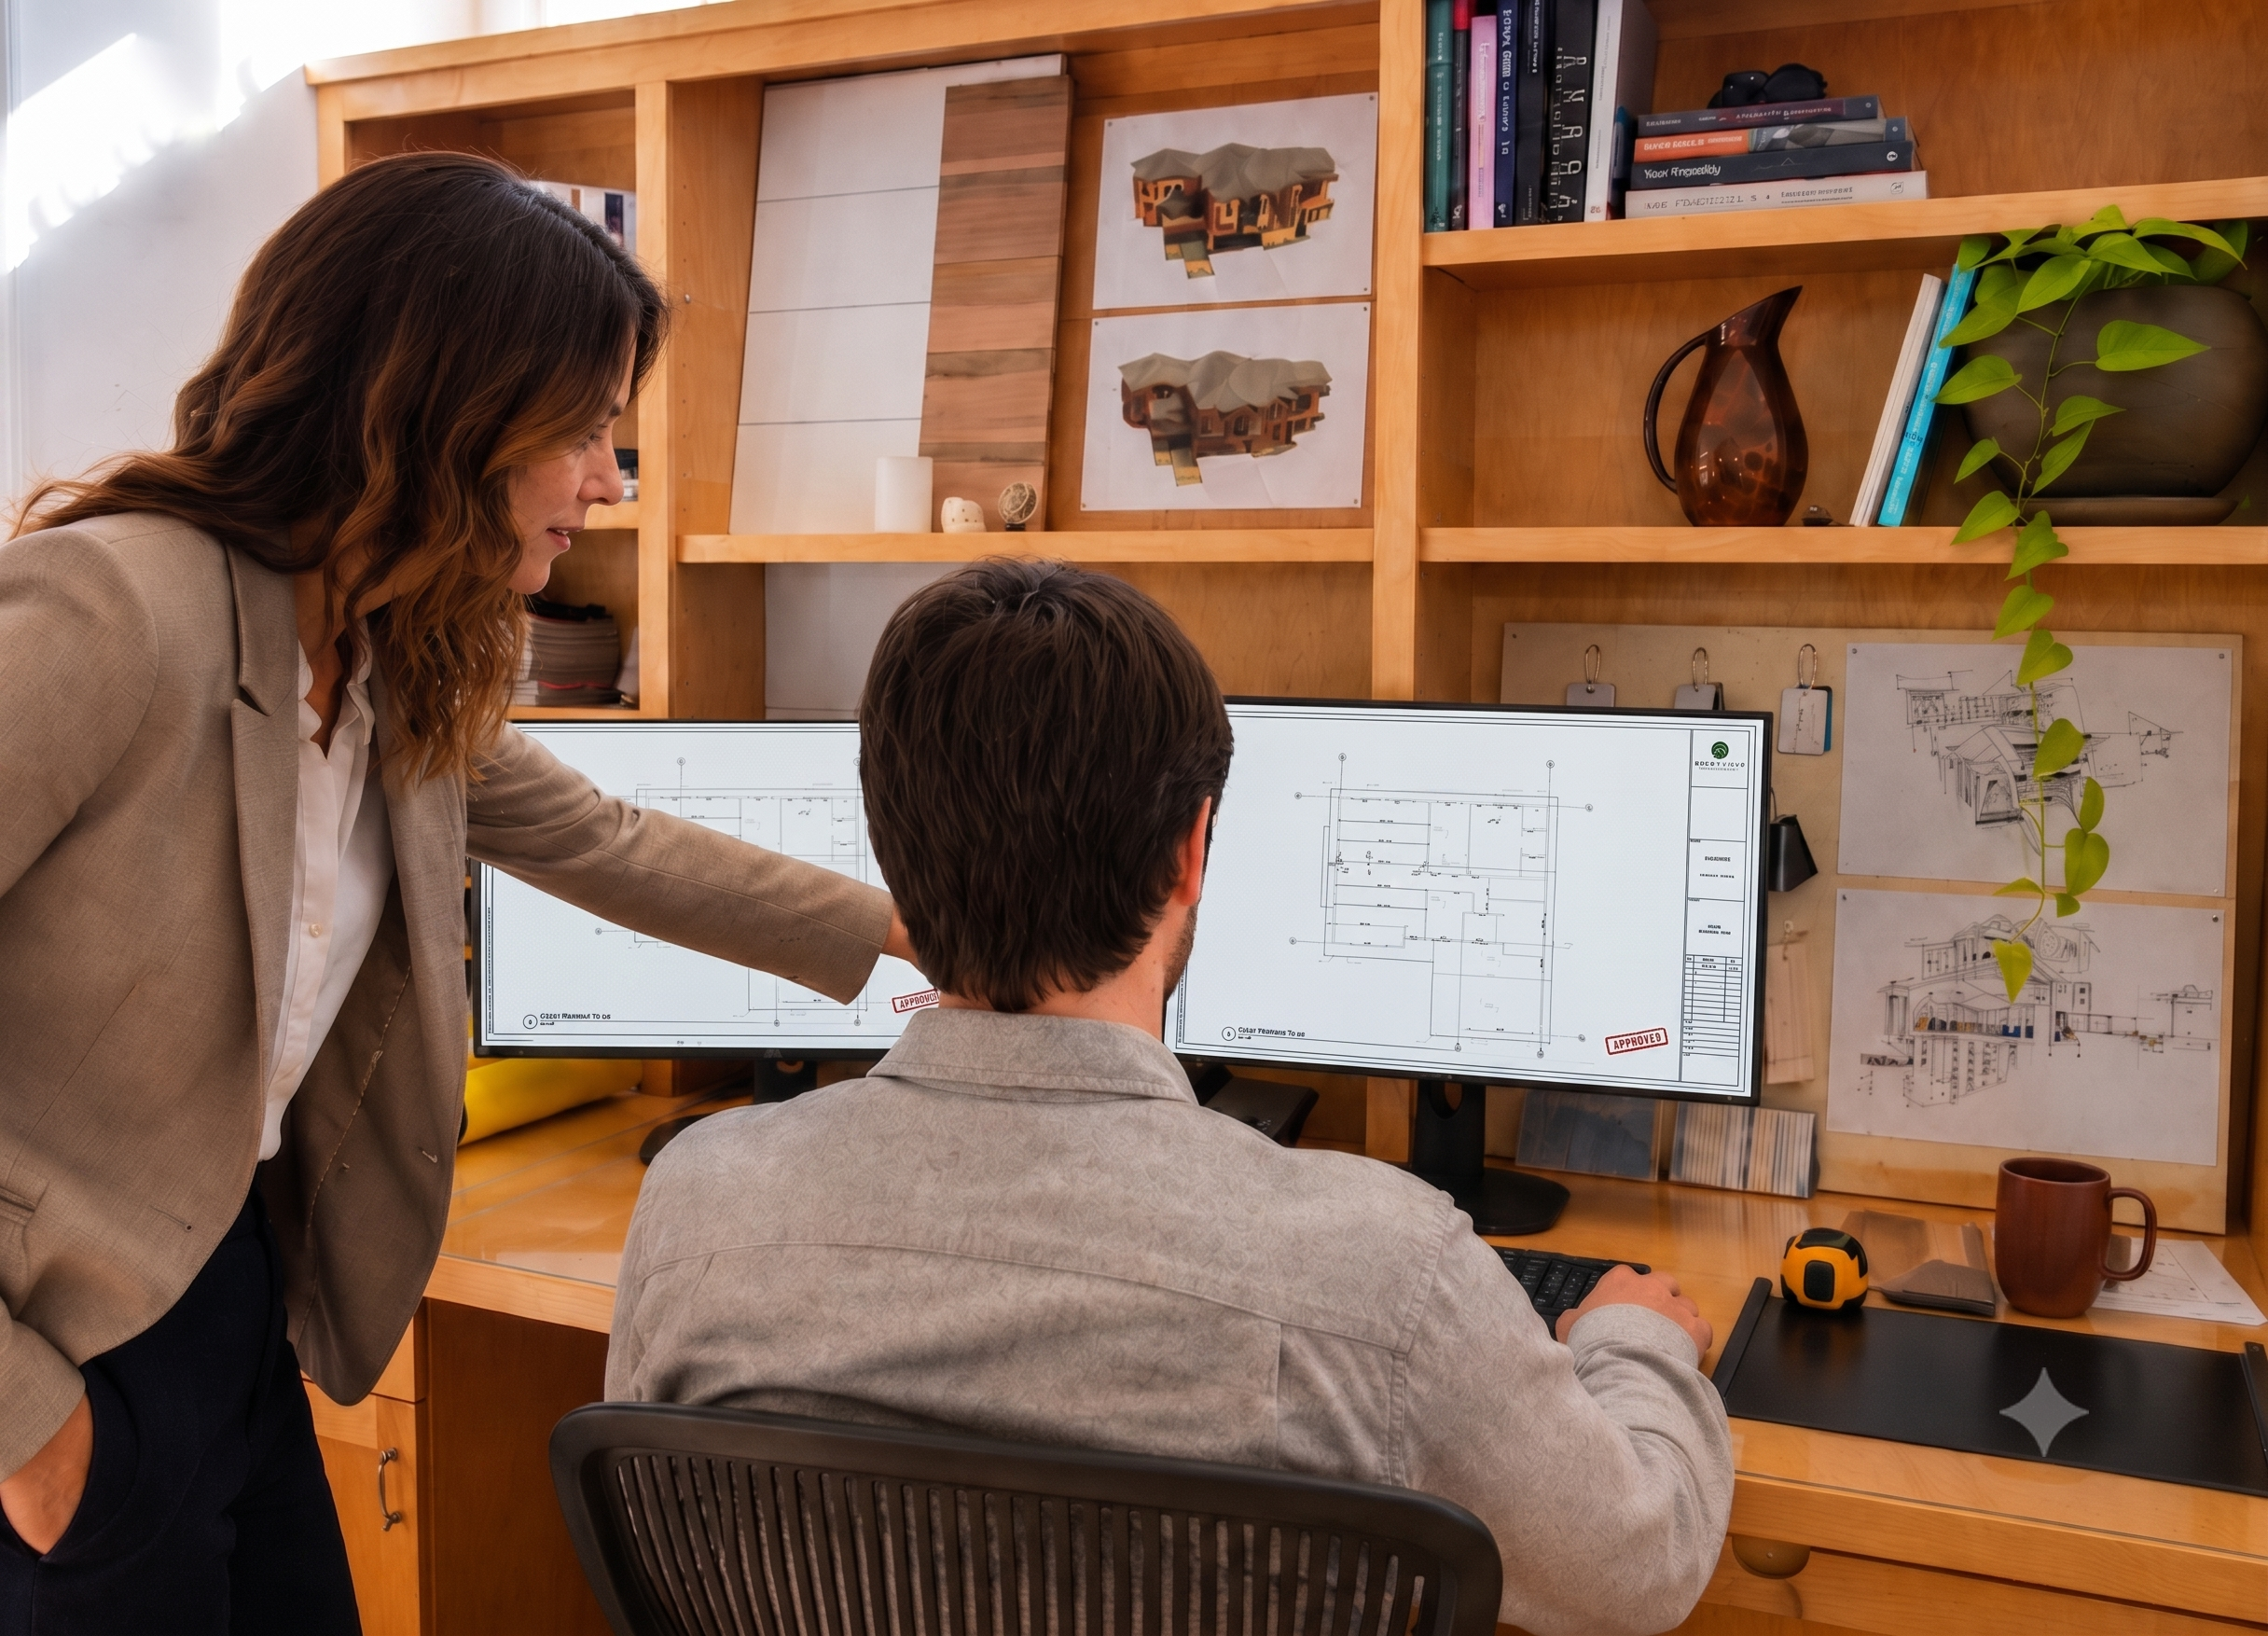
Drawing
Production
The complete set of technical drawings required for building department submittal.
✓ Floor Plans
✓ Elevations
✓ Building Sections
✓ As-Built / Existing Condition Drawings
✓ Window & Door Schedule
✓ Lighting Layout Design
✓ Electrical Power Layout Design
✓ Custom Cabinetry Design
✓ Site Measurements (Lidar Scan)
01
Permit & Code
Compliance
Navigating the building department is often the hardest part. We handle it.
✓ Building Department Submittal
✓ T24 Energy Code Compliance
✓ California Building Code Compliance
✓ Comment Response & Resubmittal
✓ Coordination of Energy Requirements
✓ Structural Engineering Coordination
✓ Retroactive Permitting (Illegal Work Documentation)
✓ Permit Facilitation
✓ Permit Expediting (Available)
02
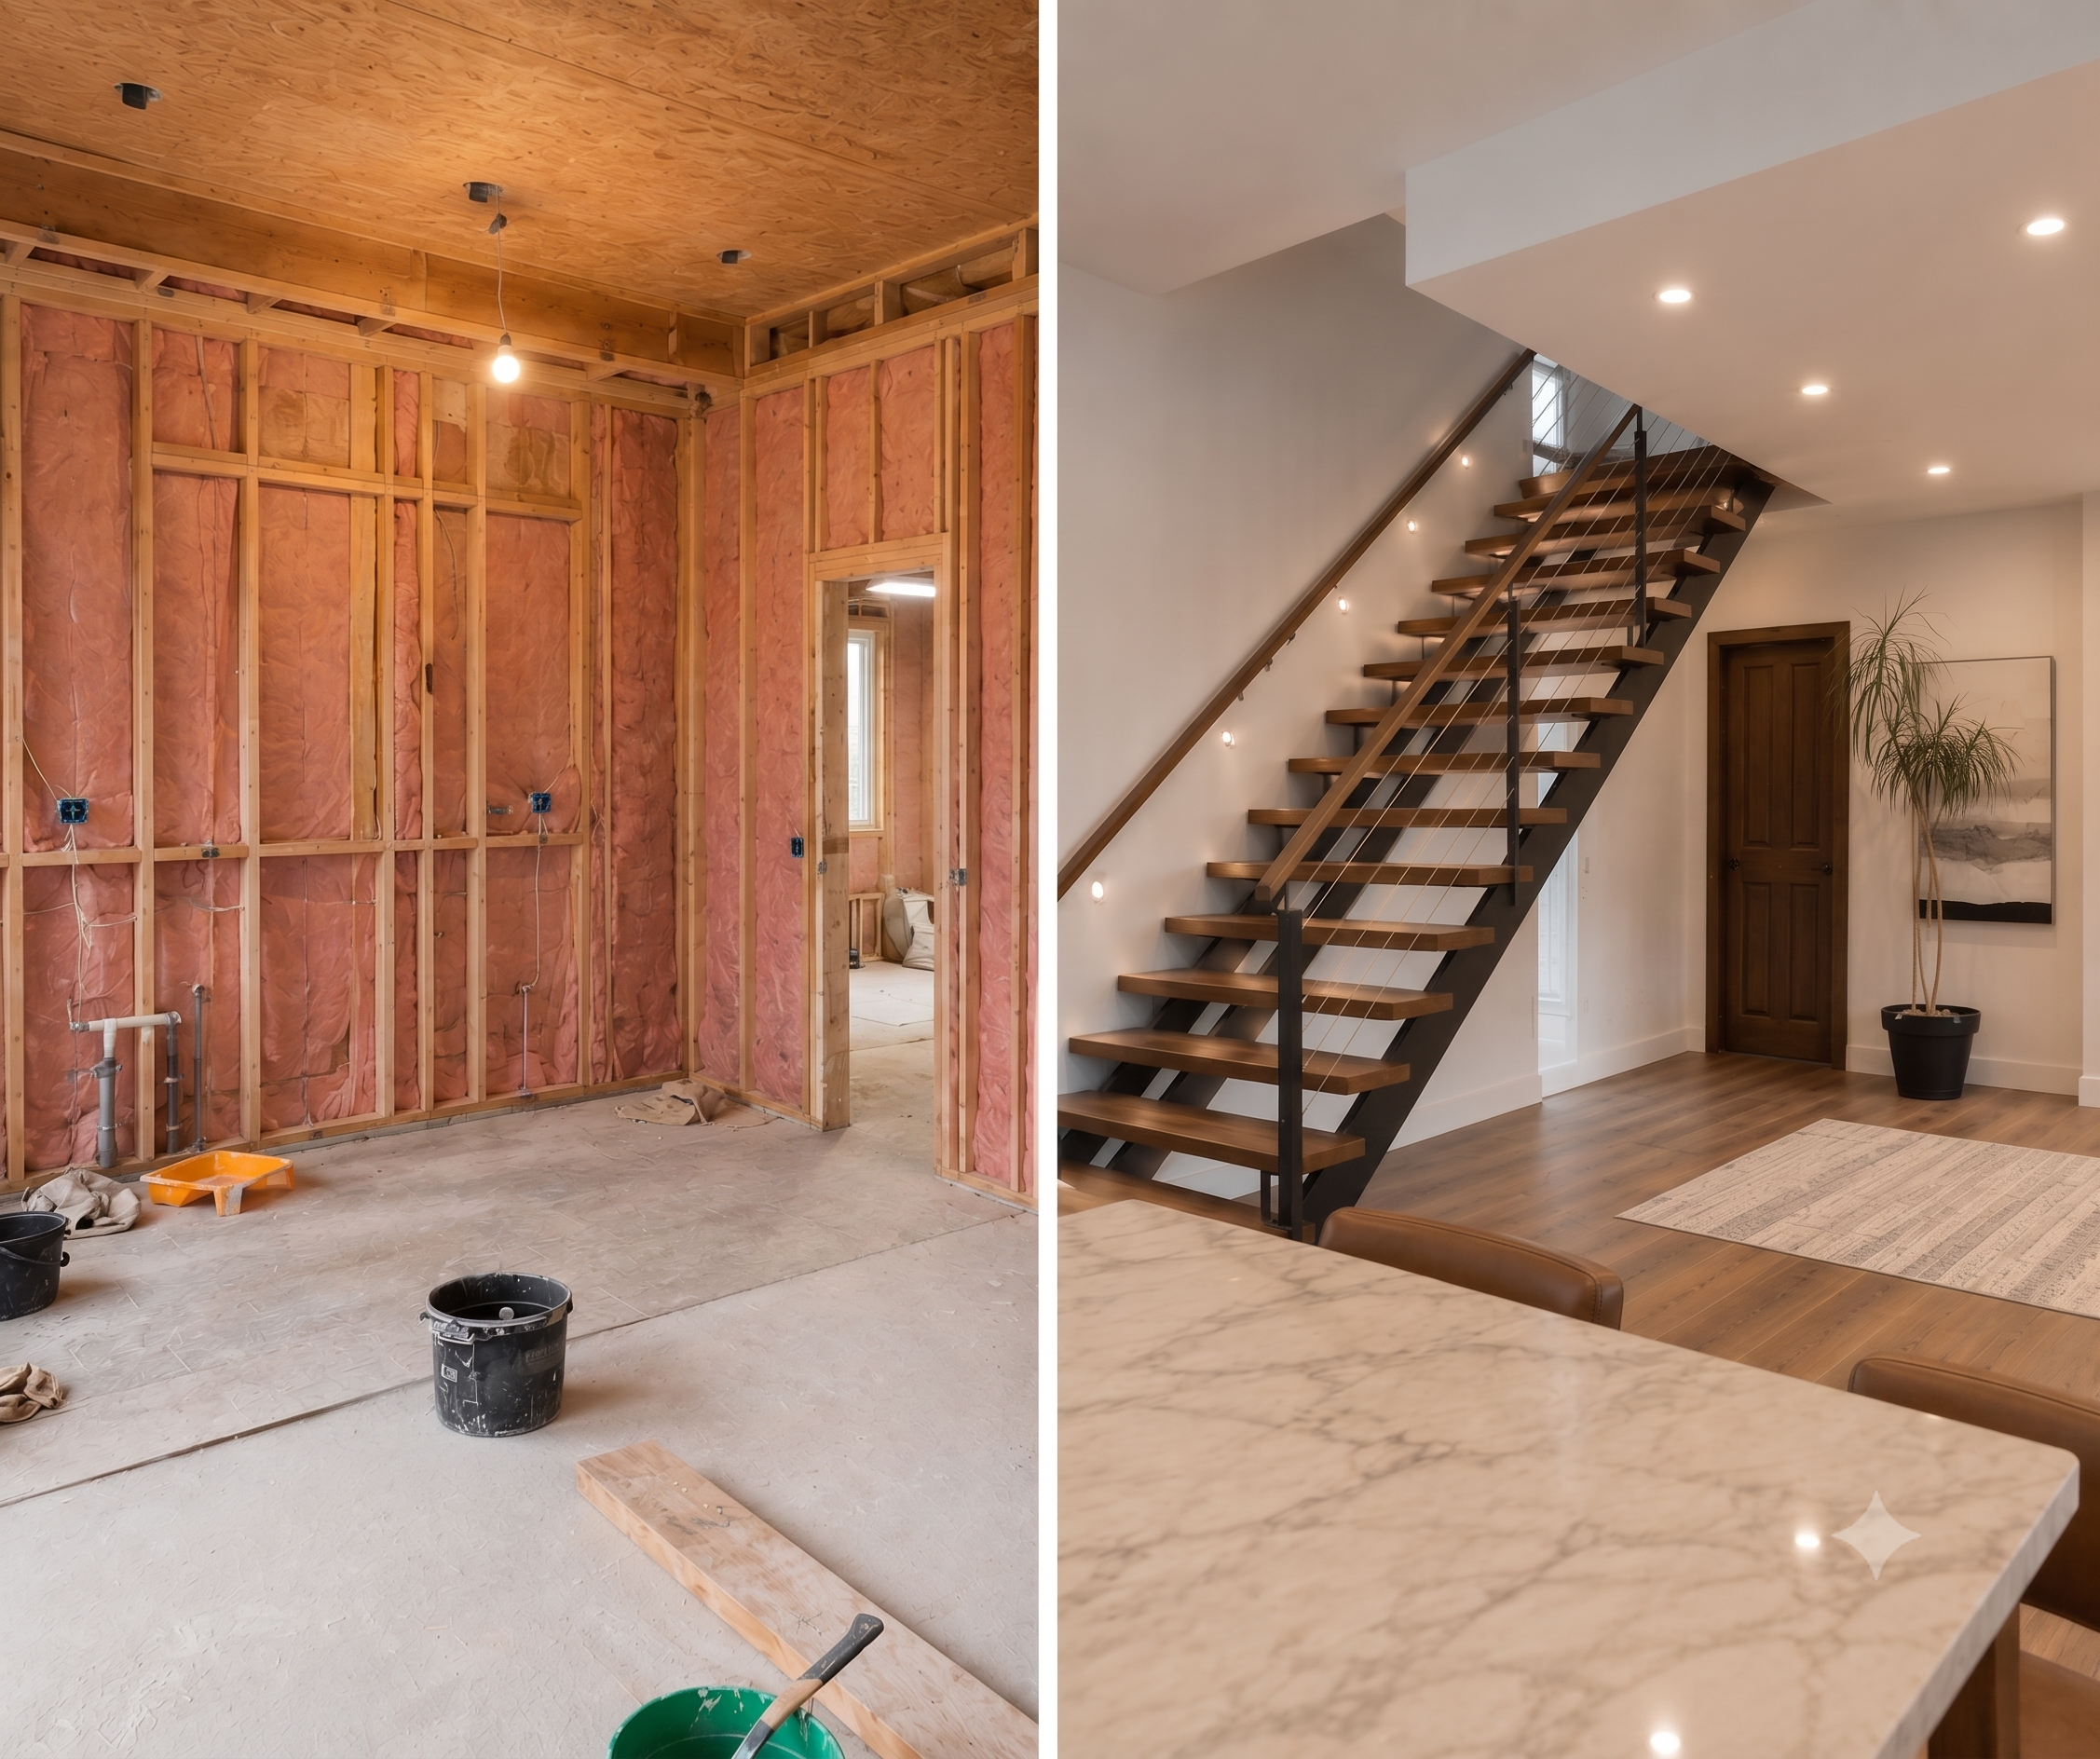
Project Types
We work within the existing building footprint on all of the following project types.
✓ Whole-Home Remodel
✓ Kitchen Remodel
✓ Bathroom Remodel or Addition
✓ Wall Removals & Structural Openings
✓ Accessory Dwelling Unit (interior conversion)
✓ Documenting Previously Unpermitted Work
03
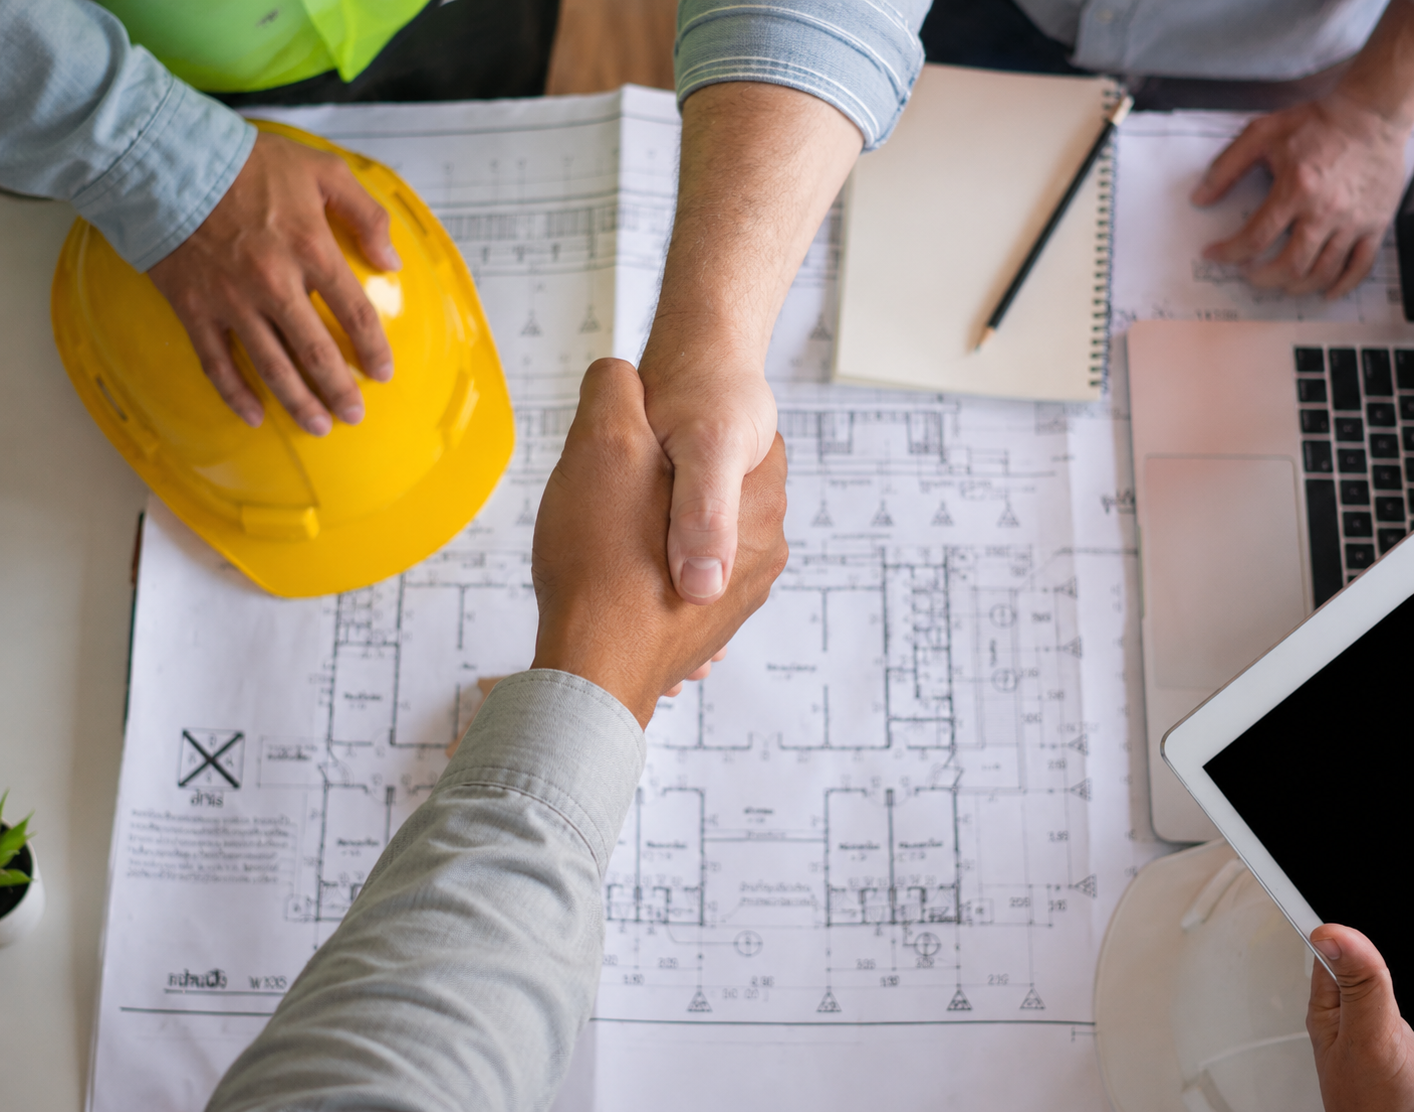
Who We
Work With
Green Light is a resource for anyone who needs professional permit drawings.
✓ Homeowners managing their own project
✓ Contractors needing architectural drawings
✓ Interior designers with permit requirements
✓ Home designers working with clients
✓ Real estate owners preparing for sale
✓ Property managers resolving permit issues
04
Green Light Permit Drawings focuses on one thing: producing permit-ready construction documents for projects within the existing building footprint. But not every project fits that scope — some require planning department review, design exploration, or construction-phase services that go well beyond drawing production.
For those projects, we work closely with a network of design professionals and can make a warm introduction. The following services are available through our design partners — not through Green Light directly.
Additions that expand past the existing building footprint require planning department involvement and are not handled by Green Light Permit Drawings.
Some jurisdictions require retroactive permit drawings for work that was previously built without permits — we handle that.
Ready to start?
Your first call is free.
Tell us about your project. We'll tell you honestly whether we're the right fit — and what it will take to get you to a green light.