
home improvements
permitted. the right way
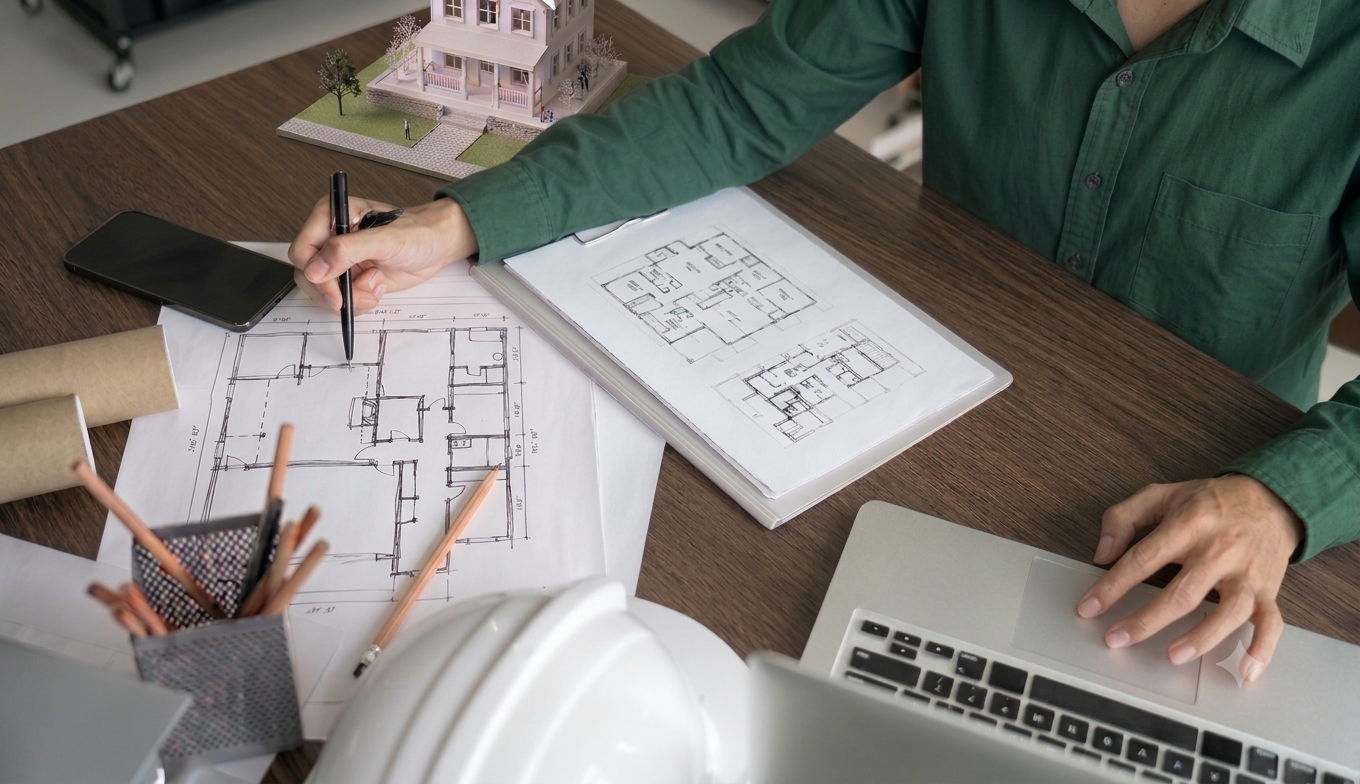
We measure your home and prepare a complete set of plans in about two weeks. Then we meet with you to review your proposed changes, coordinate with any engineers involved, and finalize and stamp the drawings so they’re ready to move through the building department.
Architect-quality drawings—without the traditional architect’s price tag.
Our Difference
Architect-Grade Drawings
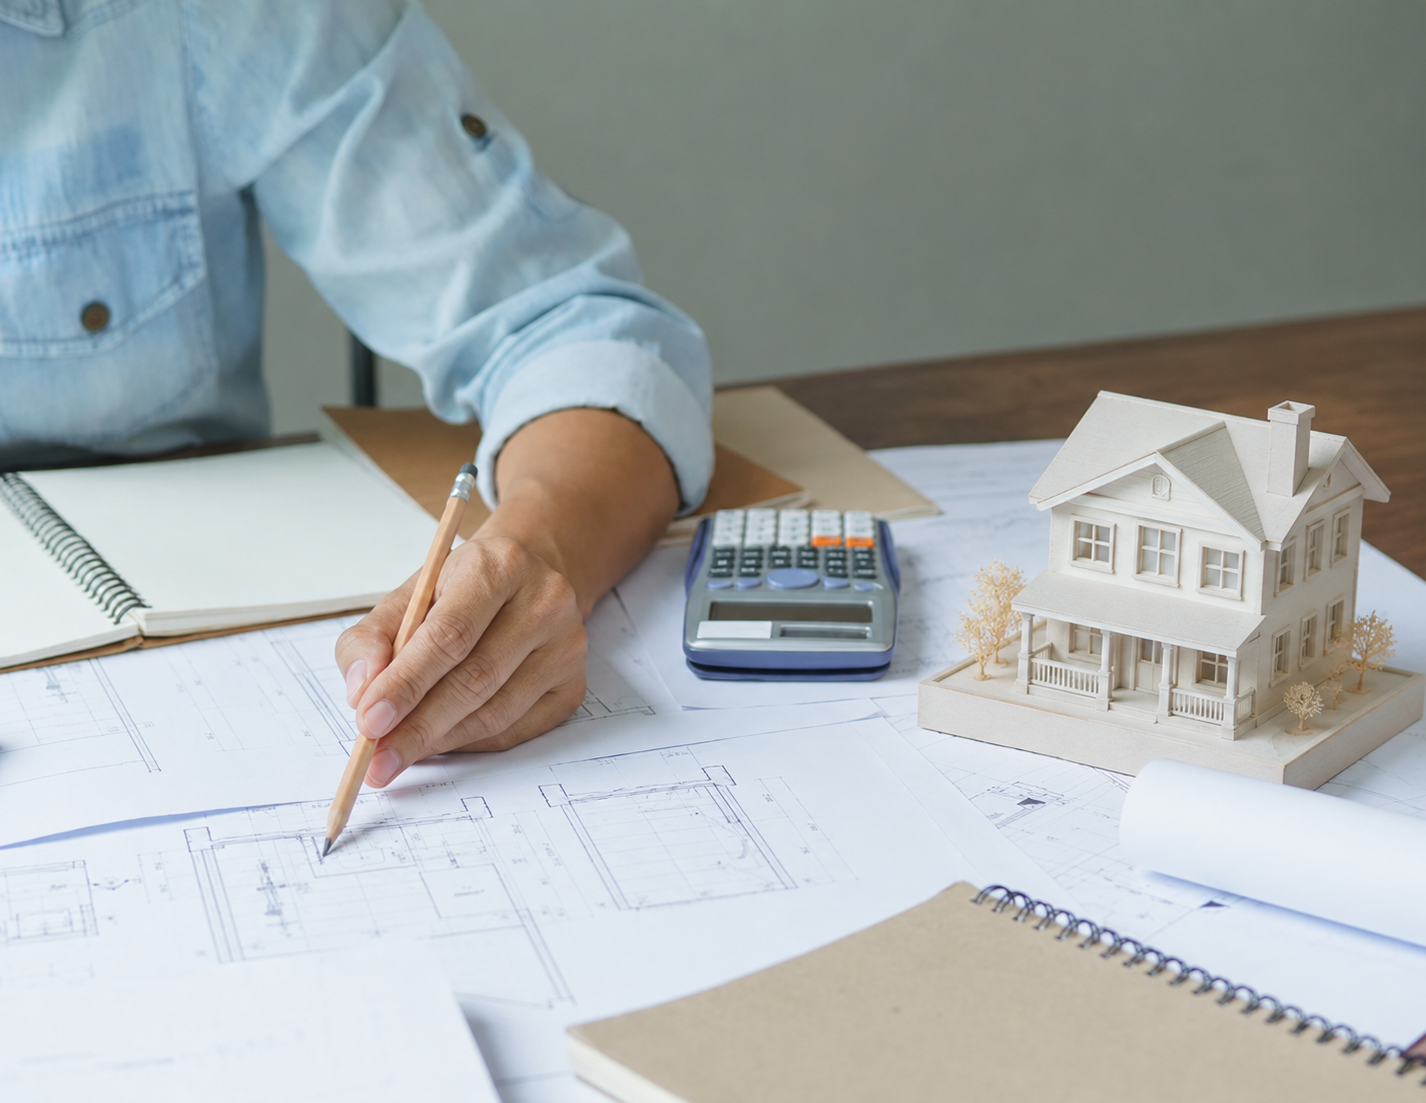
Full architectural design is often a luxury service involving long processes, detailed decisions, and revisions. Many homeowners need clear, accurate drawings to move their project forward.
Green Light sits between high-cost architecture firms and contractor drafting services. We deliver precise, professional, permit-focused drawings that keep your project efficient.
We work with homeowners, contractors, and designers who want one thing done right — approved permit drawings. If your project requires deeper design or planning support, we connect you with specialists.
Your permit plans. Handled.
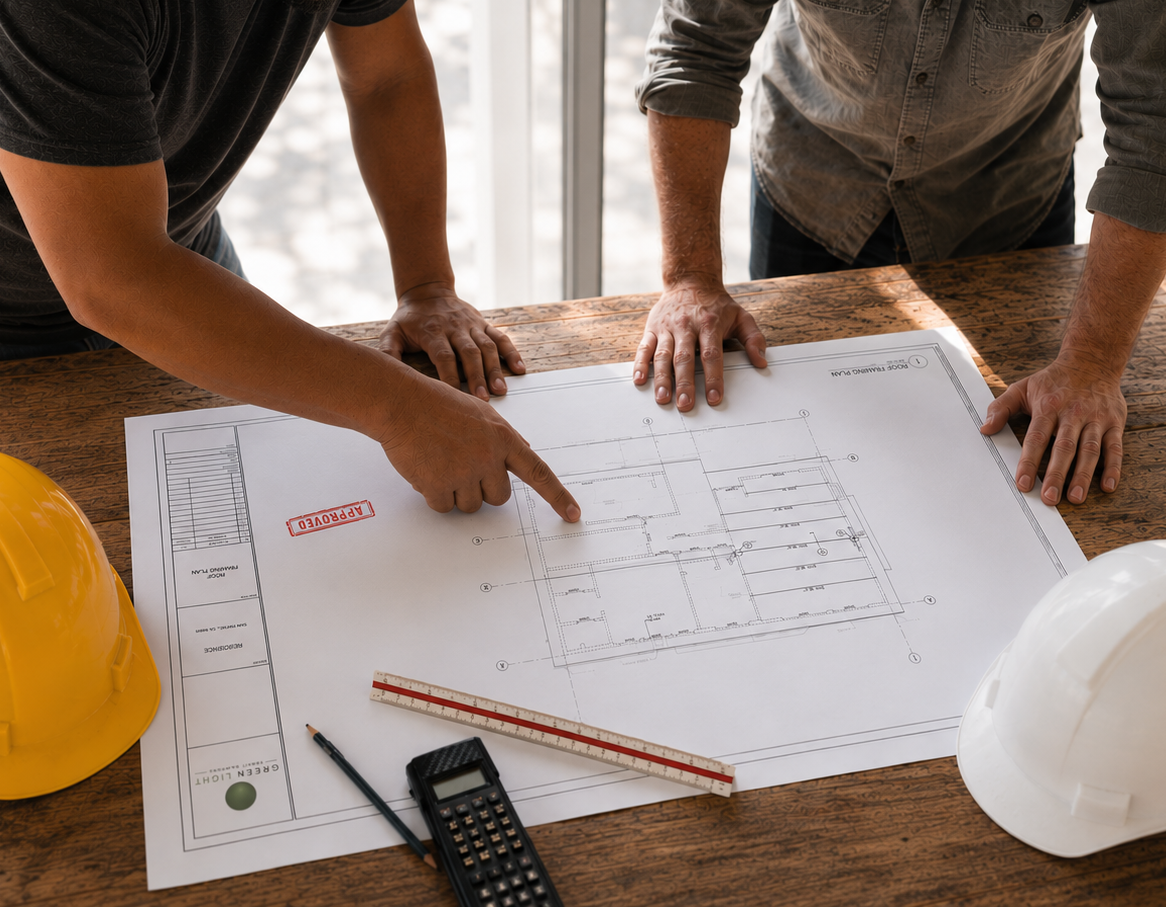
Green Light manages every drawing, detail, and county requirement on your behalf — so you spend less time stuck in paperwork and more time watching your project come to life.
“The contractor we initially hired used a draftsman whose plans created more problems than they solved with the City of Larkspur. Green Light stepped in, quickly produced a clear and accurate new set of drawings, and helped the project move forward with very few questions from the City. For less than the cost of the fines we were facing, Green Light resolved the problem and got everything back on track the right way.”
— Thomas & Sara
Everything you need to move your project forward with confidence
Permit-ready drawings
Local expertise
Transparent pricing
Stress-free process
Fast turnaround
Clear communication
Homeowner-first approach
What we do
clear plans. smooth approvals.
Many of Marin's homes were built decades ago. They're beautifully sited, structurally sound — and long overdue for a refresh. We specialize in making that process simple.
01
Measurements & As-Builts
We measure your home with precision technology and produce a complete set of existing-condition drawings — fast and accurate.
02
Permit-Ready Construction Plans
We document your proposed improvements — take down a wall, coordinate the engineering of a beam, open up the kitchen, expand the bathroom — and prepare a full permit set for the city or county.
03
Building Department Approval
We respond to city or county comments and see that the drawings are fit for approval. Green light means forward momentum.
Frequently Asked Questions
-
We create permit-ready architectural drawings for residential remodels within your existing home footprint. This includes as-built documentation, proposed changes, and full construction drawings required for building department approval.
-
Most projects take around 2 weeks for drawings, depending on complexity and responsiveness. Permit approval timelines vary by city or county, but we manage the entire submission and revision process for you.
-
We prepare and submit your drawings to the city or county for approval. Once approved, the building department issues a permit which is the official permission for your contractor to begin construction on your property.
-
Pricing is transparent and based on scope:
Phone consultation: Free
Site visit: $200 (credited if you proceed)
As-built drawings: $1.50/sq ft
Design/drafting: $18 - $36 / square foot.
Fees vary depending on the scope, complexity, and extent of the work. We’ll always confirm costs before starting work.
-
We focus on projects within the existing footprint (like remodels, wall removals, kitchens, bathrooms). For additions or complex design work, we can connect you with our trusted design partners.
What Marin Homeowners Are Saying
“We didn’t need an architect to redesign our home—we already knew what we wanted, and the project was straightforward. We had a contractor we trusted and simply needed a clear set of drawings and an approved permit so he could execute our vision. Green Light led the process through permit approval, then gave our contractor the space to do his job while remaining available when an unexpected change required additional City approval.”
“When we bought our home, it included an unpermitted space that functioned like an ADU. Later, when we remodeled another part of the house, we needed to update the City’s plans for the entire property. Green Light helped bring the home’s records and drawings into compliance while identifying the minimum amount of construction needed to match the approved plans. Their practical approach saved us from taking on unnecessary work and expense. And now we have a legal Junior ADU.”
“I appreciated that Green Light had no interest in stepping
on the toes of my interior designer. She had the vision, and
Green Light supported it—translating the design into clear
permit drawings, stamping the plans, and getting them
approved by the County without a single comment.
We removed walls, added walls, installed a new beam, and put
in a new kitchen, but Green Light never turned the process
into a drawn-out design exercise. They kept things
practical, helped us feel confident in our decisions, and
handled the technical requirements needed to move the
project forward.”
Ready to start?
Your first call is free.
Tell us about your project. We'll tell you honestly whether we're the right fit — and what it will take to get you to a green light.