

About & Process
Precise drawings.
Practical results.
Built on years of construction experience and a deep understanding of the California permitting landscape.

Professionals
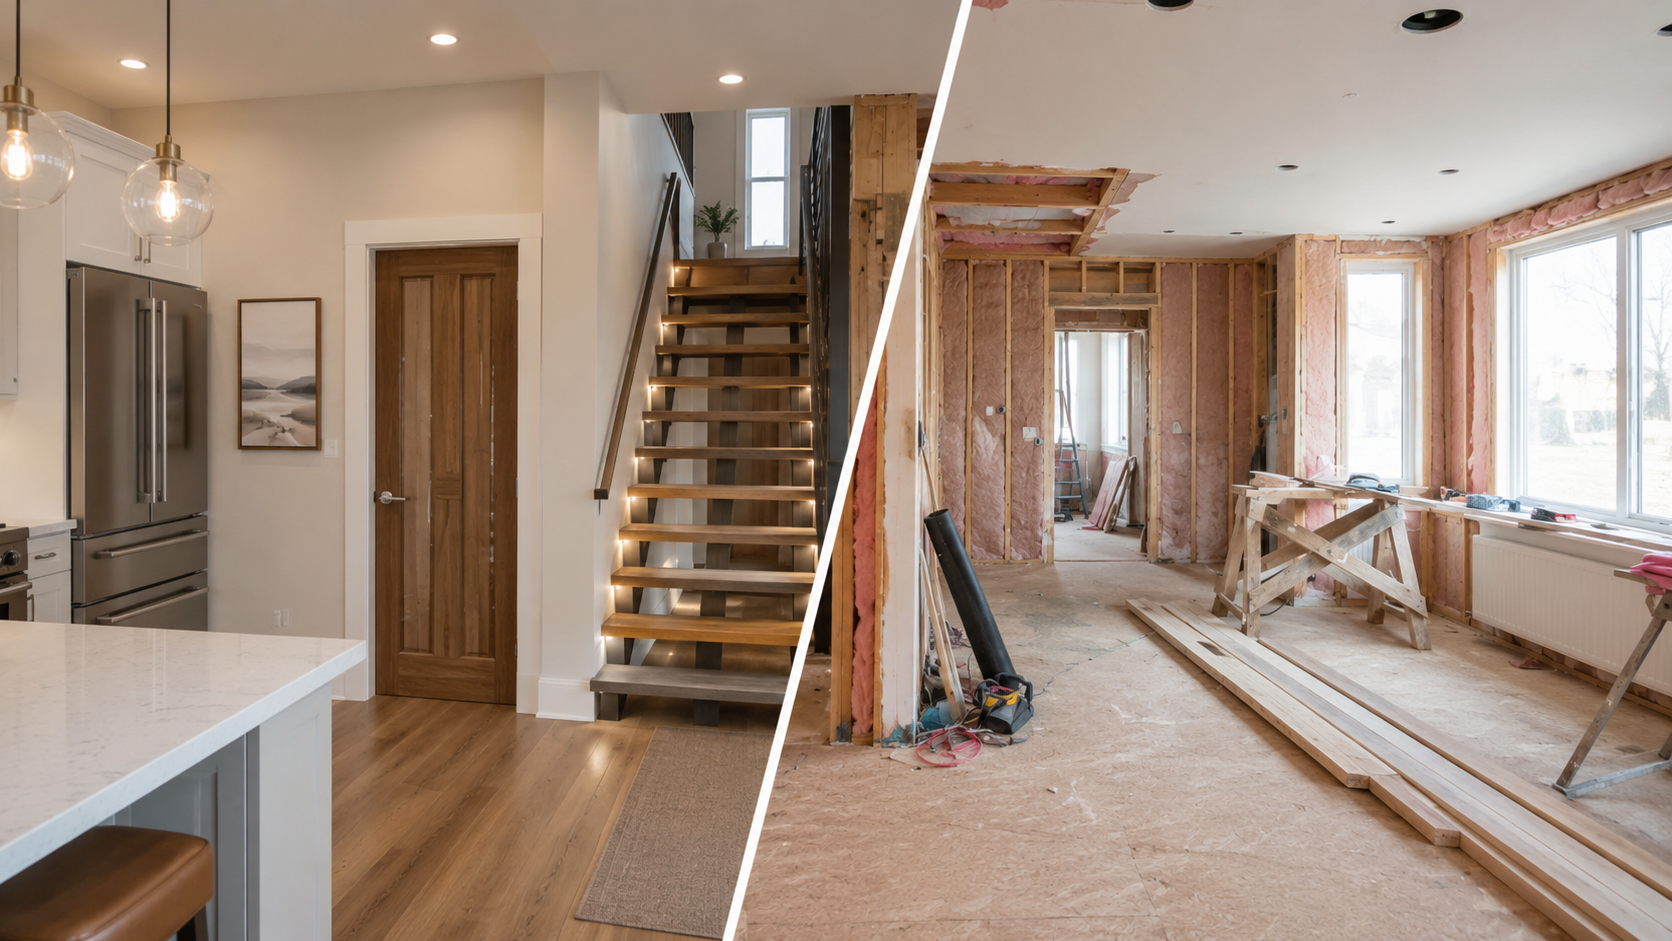
others will sell you on their masterpiece we document what works for you
Devin, our founder, was a builder before he became an architect.
He helped construct concrete foundations for more than 100 homes across Northern California before moving to Los Angeles to study architecture. After design school, he spent years working in Bay Area architecture firms on residential projects of every size and level of complexity.
Over time, he recognized a gap in the industry. Many homeowners do not need a lengthy, open-ended design process. They need practical guidance, clear decisions, and precise drawings that move their project toward construction.
California is filled with well-built homes from the 1950s, ’60s, ’70s, and ’80s that no longer fit the way people live today. Sometimes removing a single wall can completely change the chemistry of a house. Producing the permit drawings for that work should not require a six-month engagement or the fees of a traditional full-service design firm.
Green Light Permit Drawings was created to close that gap. We combine an architect’s rigor, a builder’s practicality, and a streamlined process designed to produce clear, coordinated drawings without unnecessary complexity.
Our goal is simple: create the drawings your project needs and help get it the green light as efficiently as possible.
Permits, made simple.
We help homeowners navigate the permitting process with confidence — combining architect-level precision with honest, straightforward guidance from first call to final approval.
Our job is to look closely at what is already there and ask one question :
How can Green Light create a permit-ready set of drawings that helps you make the most valuable improvements to your property?
That question guides every decision we make. It is our true north.
Why Marin County homeowners choose Green Light Permit Drawings
Fixed-fee pricing
Local expertise
Clear communication
Stress-free process
Fast turnaround
Honest guidance
Architect precision